Design
Project Design Services
From initial sketches and concepts to detailed technical execution drawings. We advise and propose solutions so your project can obtain permits smoothly and contractor bids remain as competitive as possible.
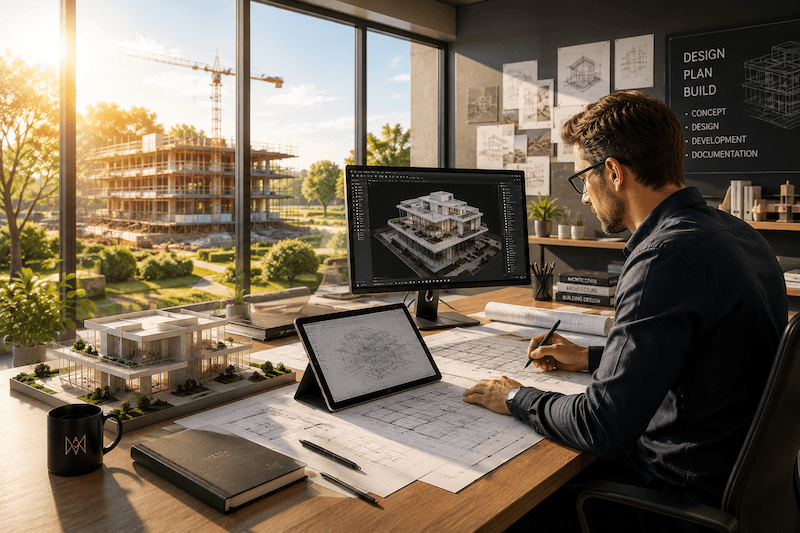
From idea to complete documentation
Complete project documentation tailored to your needs, regulations, and execution requirements.
Service overview
Design by phase
01
Concept design
02
Main design
03
Execution design
Key outcomes
What this improves
- Clearer decisions before approvals
- Organize early ideas into drawings, studies, and priorities that can be reviewed by owners, consultants, and authorities.
- Coordinated technical input
- Align architecture, structure, installations, energy, and acoustic requirements before details reach the construction site.
- Cleaner contractor communication
- Give contractors a complete documentation base so pricing, scheduling, and execution can be discussed with fewer assumptions.
Scope
What is included in project design
Concept design and first spatial direction
Main project documentation for building permits
Architecture, structure, MEP, energy, and acoustic documentation
Execution drawings prepared for contractors
3D model and visualization support
Cost estimate for a clearer financial frame
Process
A practical path from brief to execution
The exact steps can change by project type, but this layout gives the page enough depth while content is still being prepared.
- 01
Project brief
Collect goals, site information, budget expectations, legal constraints, and desired outcomes.
- 02
Design direction
Translate the brief into a concept that can be reviewed, refined, and prepared for technical coordination.
- 03
Documentation
Prepare coordinated drawings, studies, and packages for approvals, tendering, and construction.
- 04
Execution support
Clarify details, answer contractor questions, and keep the design intent understandable during the build.
Why it matters
Good documentation protects the investment before construction starts.
When the project is documented clearly, the investor has a stronger base for approvals, cost control, and contractor comparison. This section can later become a client-specific value proposition.
Fewer late design changes
Better basis for cost planning
More confidence before construction
FAQ
Useful questions before we start
Can this service start from an existing idea or sketch?
Yes. ML Invest can review existing material, organize missing information, and develop it into a more complete design package.
What should I prepare before meeting an architect?
1. Property documentation
- Title deed, if available
- Cadastral plan
- Building or occupancy permit for existing buildings
- Existing drawings or floor plans
- Geodetic survey, if available
2. Ideas and inspiration
- Photos of spaces you like
- Pinterest or Instagram inspiration
- Examples of facades, kitchens, bathrooms, or interiors that suit your style
3. Wish list
Consider what is genuinely important to you:
- Number of rooms
- Living room size
- Open-plan or separate spaces
- Home office
- Storage
- Garage or covered parking
- Pool, terrace, or outdoor kitchen
4. Photos of the plot or existing building
Photos from every angle, including the access route and views from the plot, often provide useful information before the first site visit.
5. List of questions
Write down everything you want to ask so nothing is forgotten during the meeting.
Next step
Complete your existing project with us
Tell us where you stopped, and our representative will explain which documentation is required to complete the process.